Step 1
Model in SketchUp
Create your building in your usual environment and organise the elements required for energy analysis.
- Building geometry
- Spaces and thermal zones
LesoLink supports the preparation, checking and use of technical data from your model.
Step 1
Create your building in your usual environment and organise the elements required for energy analysis.
Step 2
LesoLink analyses the model structure and helps identify missing or inconsistent information.
Step 3
Use the prepared data in your thermal calculation software and reduce manual re-entry.
Digital continuity
LesoLink creates a structured bridge between SketchUp modelling and the needs of building thermal professionals.
LesoLink supports the project from the 3D model through quality control to the automatic generation of the energy BIM report.
01 · Source model
The plugin integrates into the SketchUp environment and uses the existing model as the working basis.
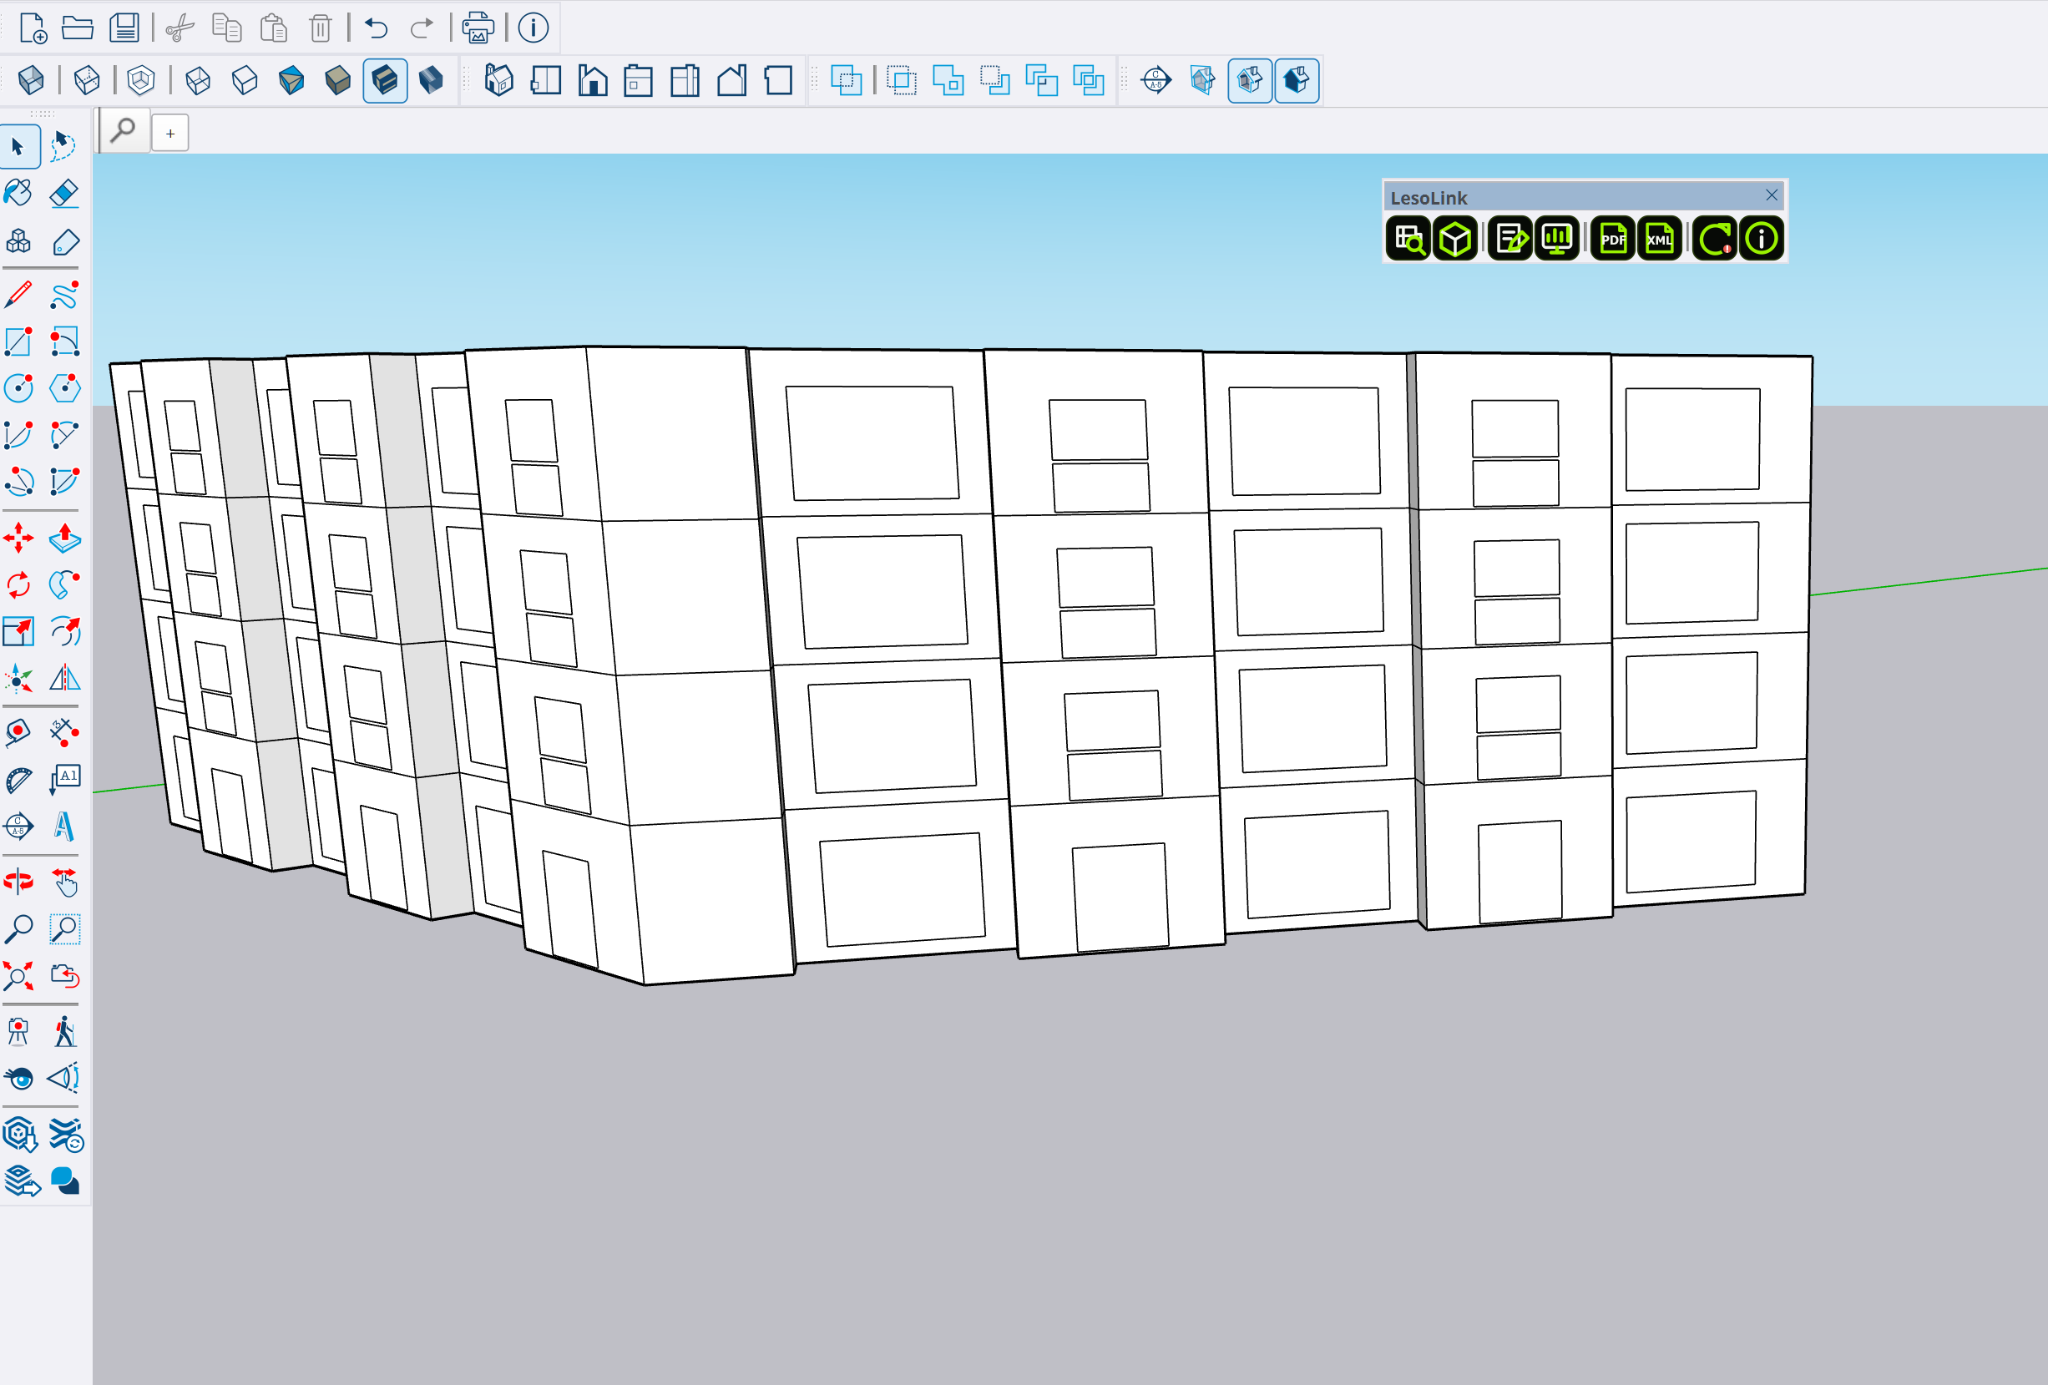
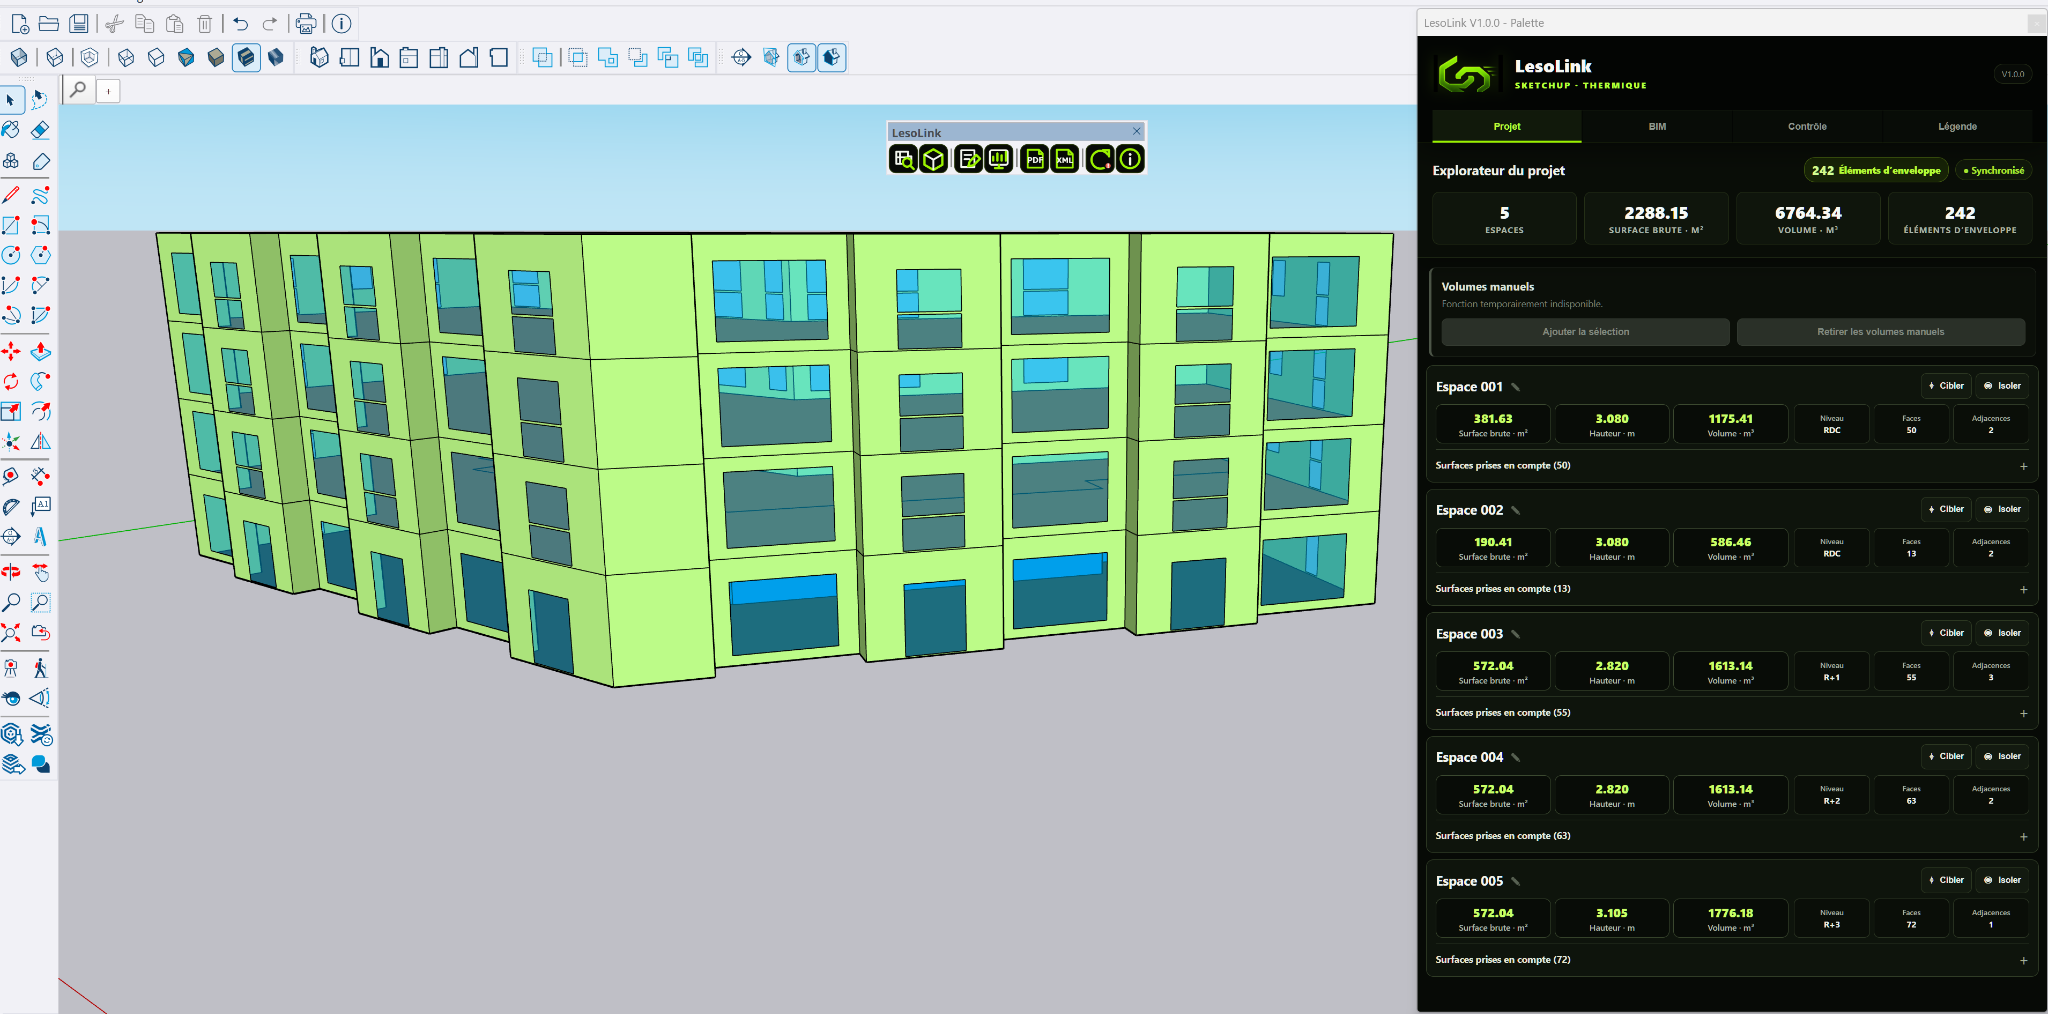
02 · Project palette
Key data is grouped in a clear palette that can be used while preparing the report.
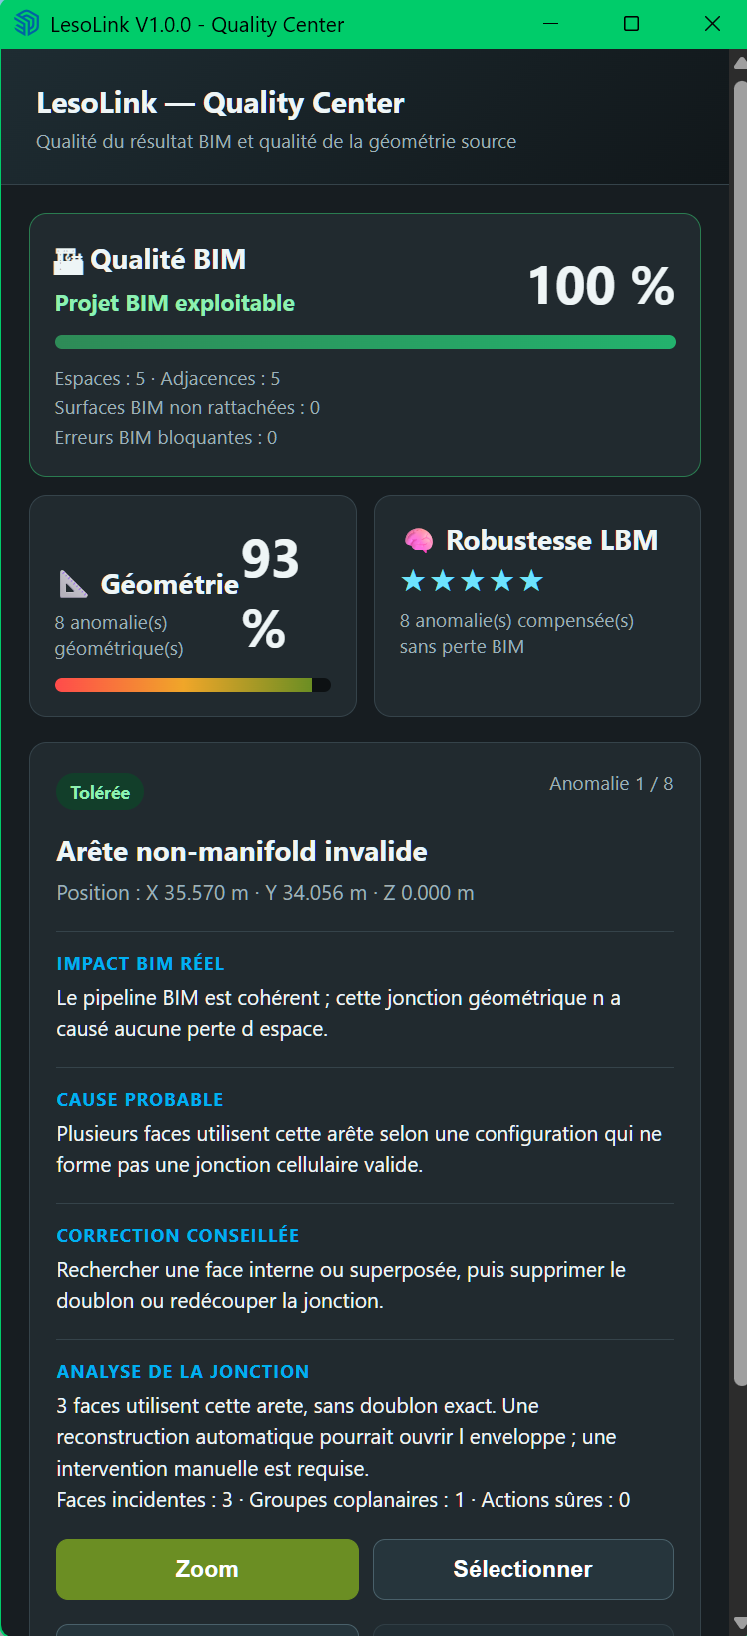
03 · Quality control
The Quality Center highlights anomalies, their impact and recommended corrections.
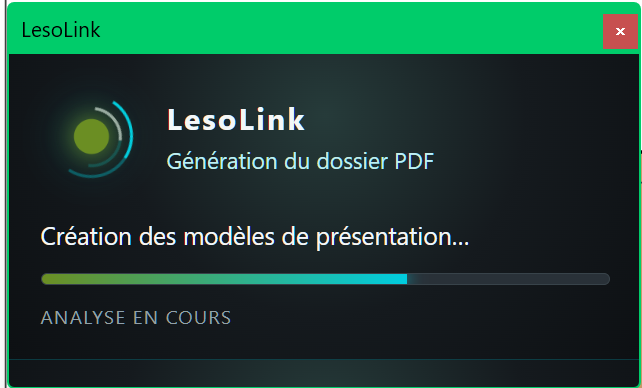
04 · Generation
LesoLink automatically prepares presentation models and project deliverables.
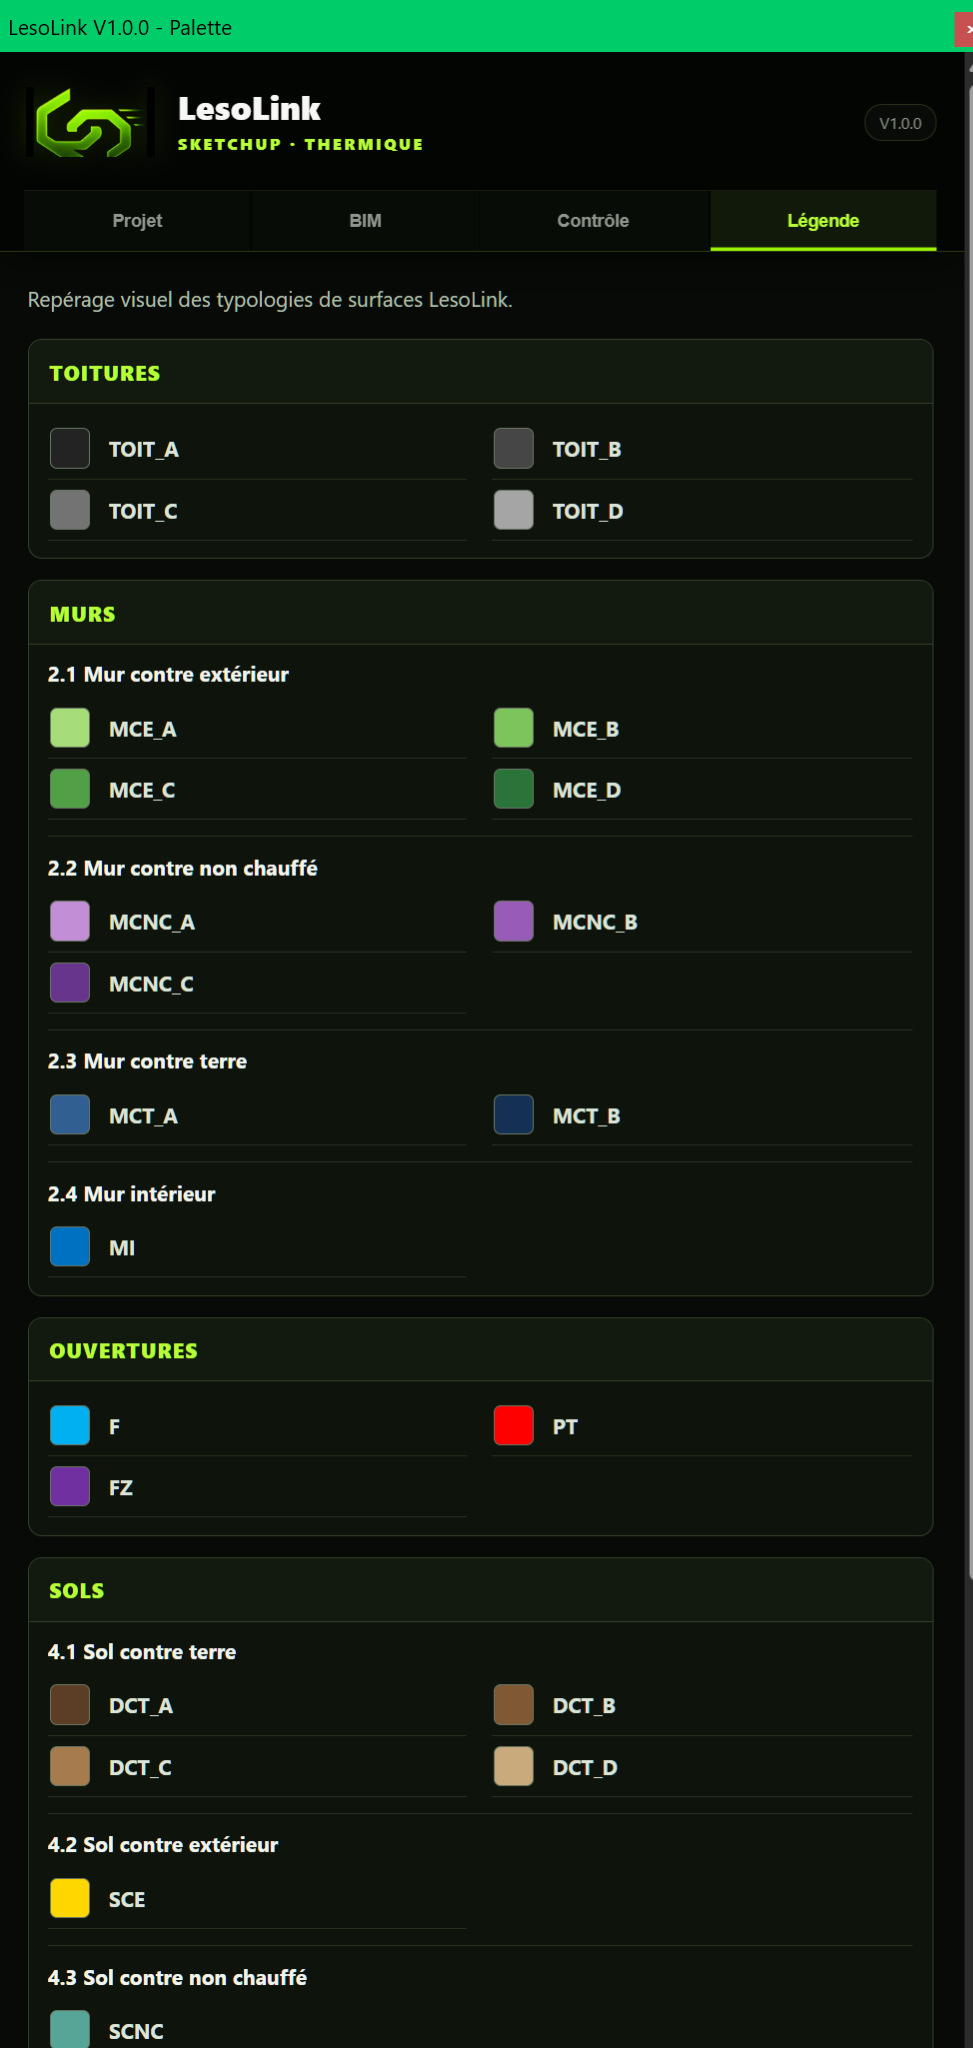
05 · Legend
Surface categories are visually identified to make model checking easier.
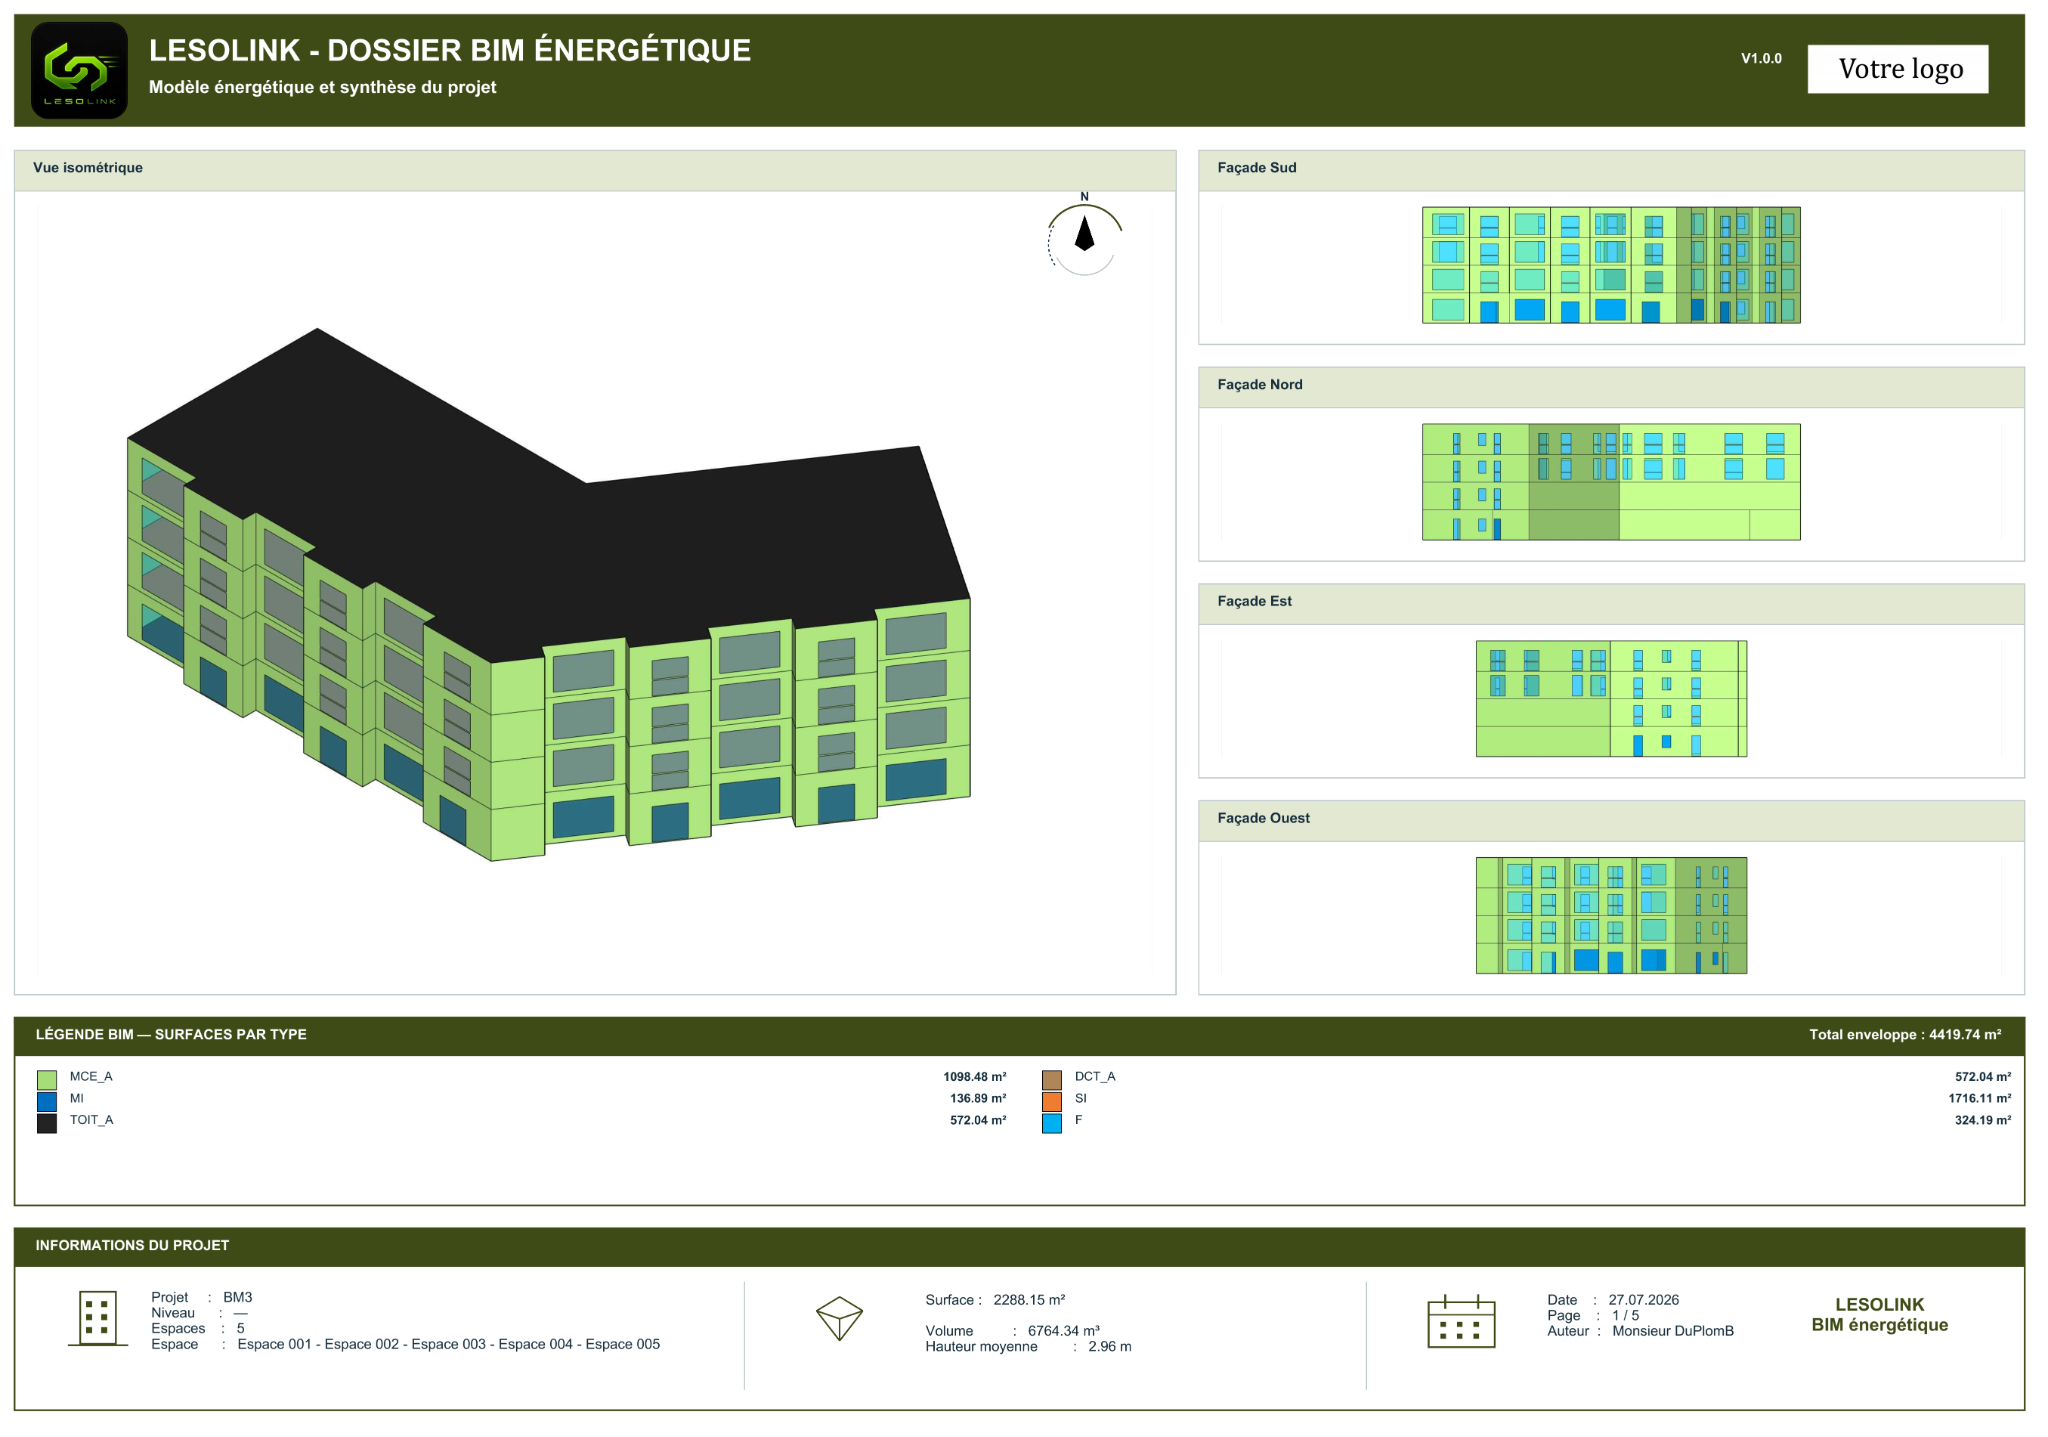
06 · A3 plans
Model views are laid out to create a clear report that can be shared.
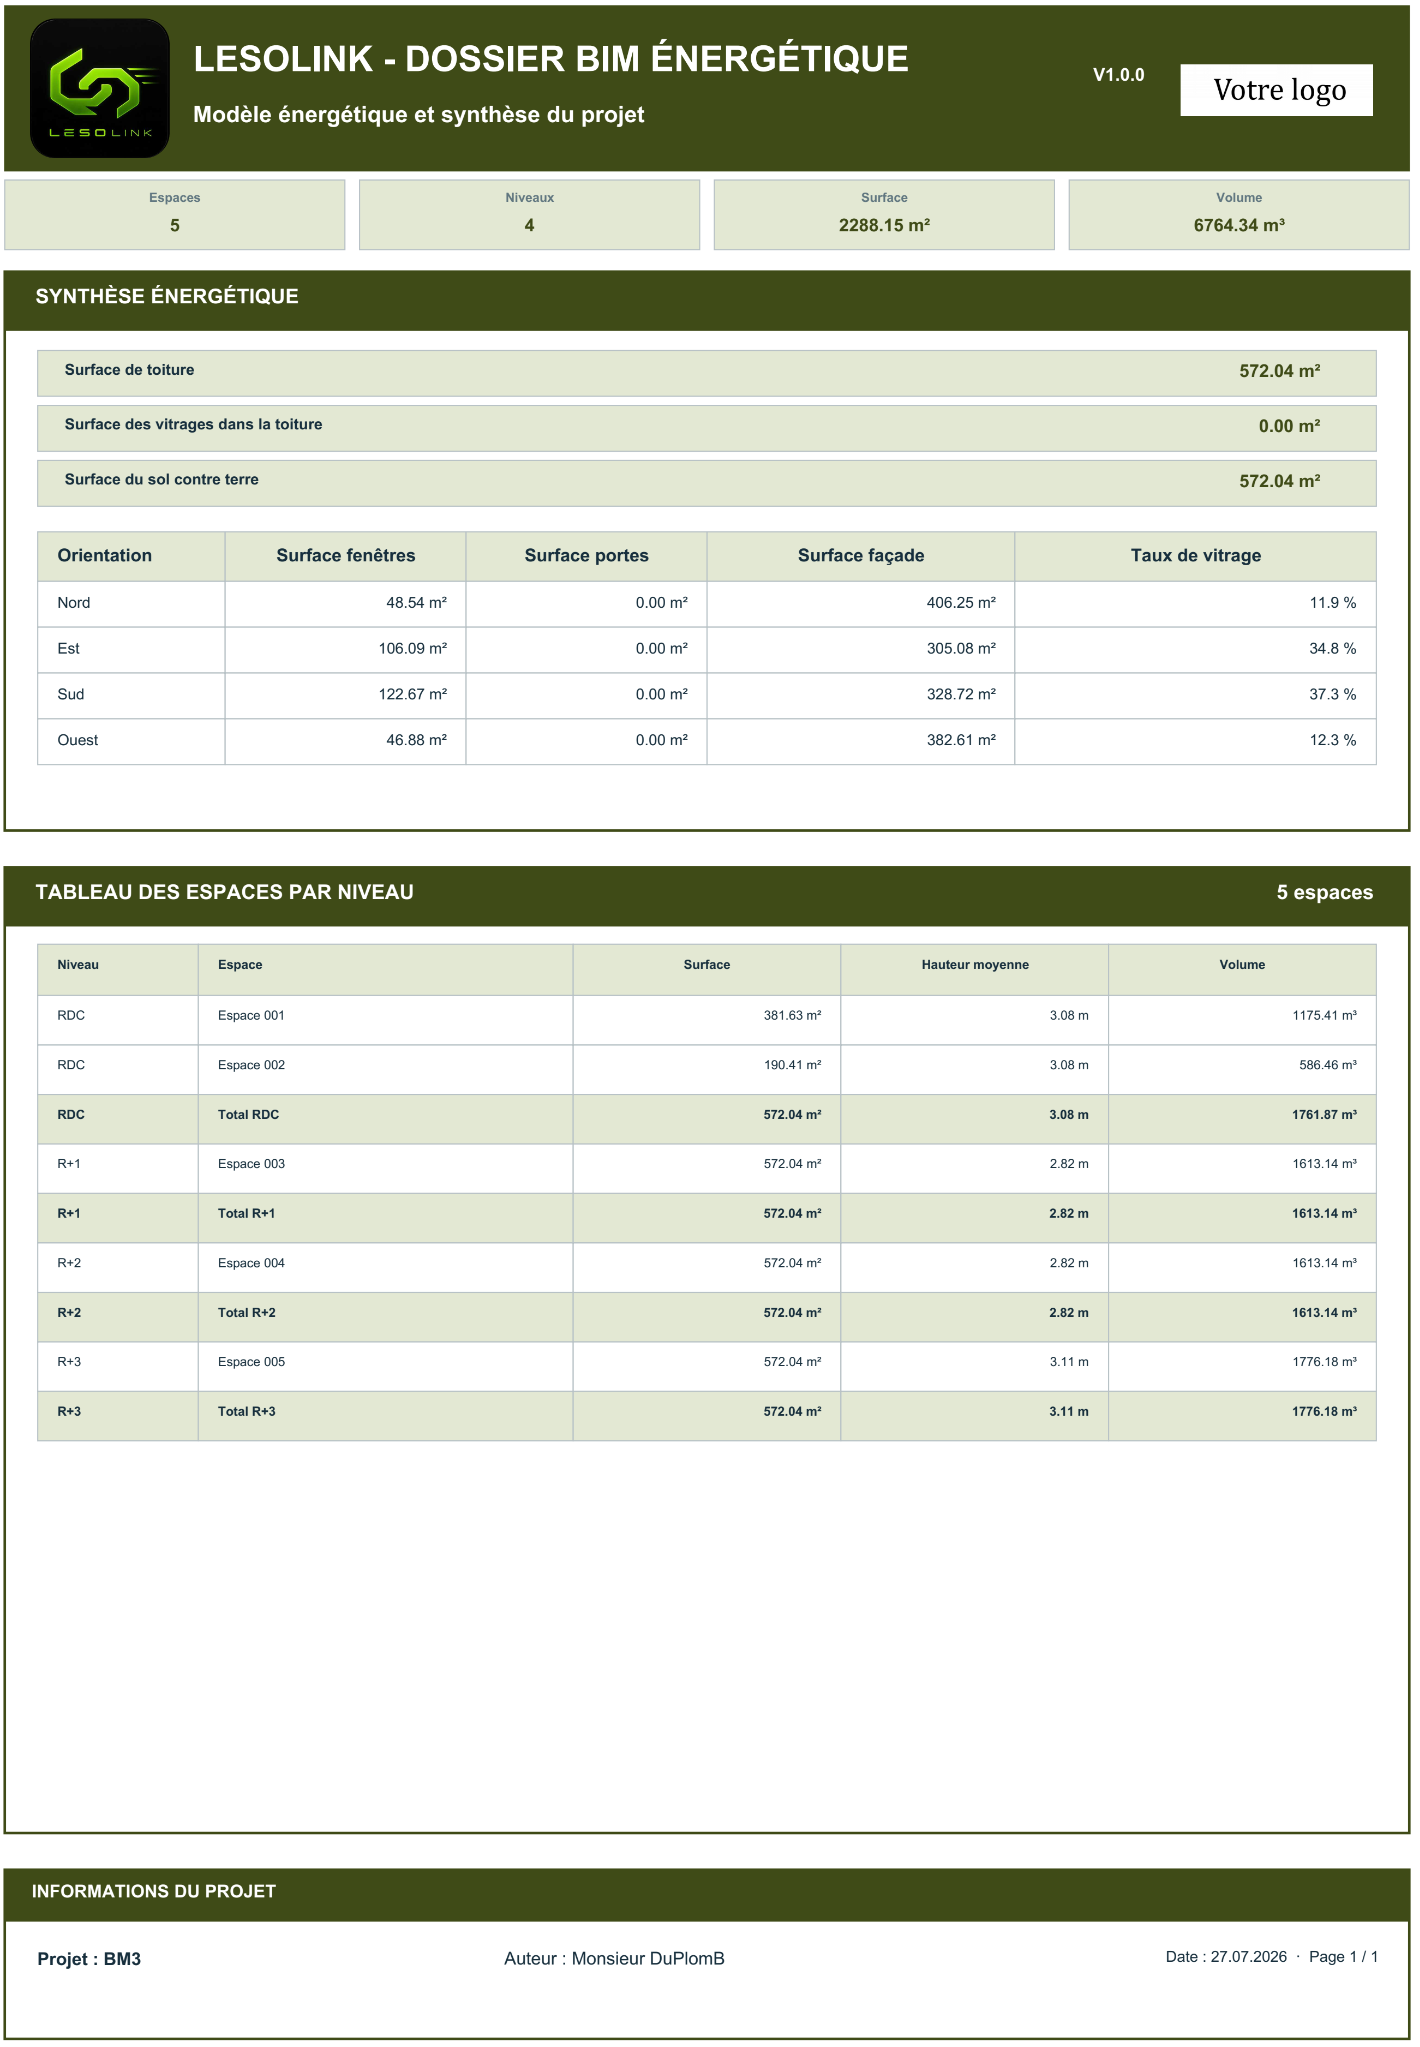
07 · A4 summary
The main information is grouped into a readable summary to speed up checking.
Result
The model is checked, documented and prepared to reduce manual re-entry in professional energy analysis software.
LesoLink automates model preparation, secures technical information and generates the deliverables required for your energy study.
Freely design your building in SketchUp while keeping your usual modelling habits.
LesoLink analyses the project and automatically detects spaces, walls, openings and useful BIM properties.
BIM models are applied automatically to classify building elements and identify thermal envelope components.
View generated volumes, rename them and adjust envelope element types before validation.
LesoLink automatically checks data consistency and reports anomalies before file generation.
Information is structured and exported in a format compatible with your thermal calculation software.
Import the prepared project into your thermal calculation software and start your energy simulations immediately.
Generate A3 plan sheets and an A4 summary with volumes, surfaces, envelope elements and key project information.